A drawing, a material order and an installation plan should tell the same story.
Island Glass is installation-first. Defined drawing and PM assistance can support the agreed scope; larger drafting and engineered work are coordinated through separately quoted specialists.
Direct support has a defined scope; it is not an unlimited PM or engineering service. Engineering requirements depend on the project, not simply whether the work is interior.
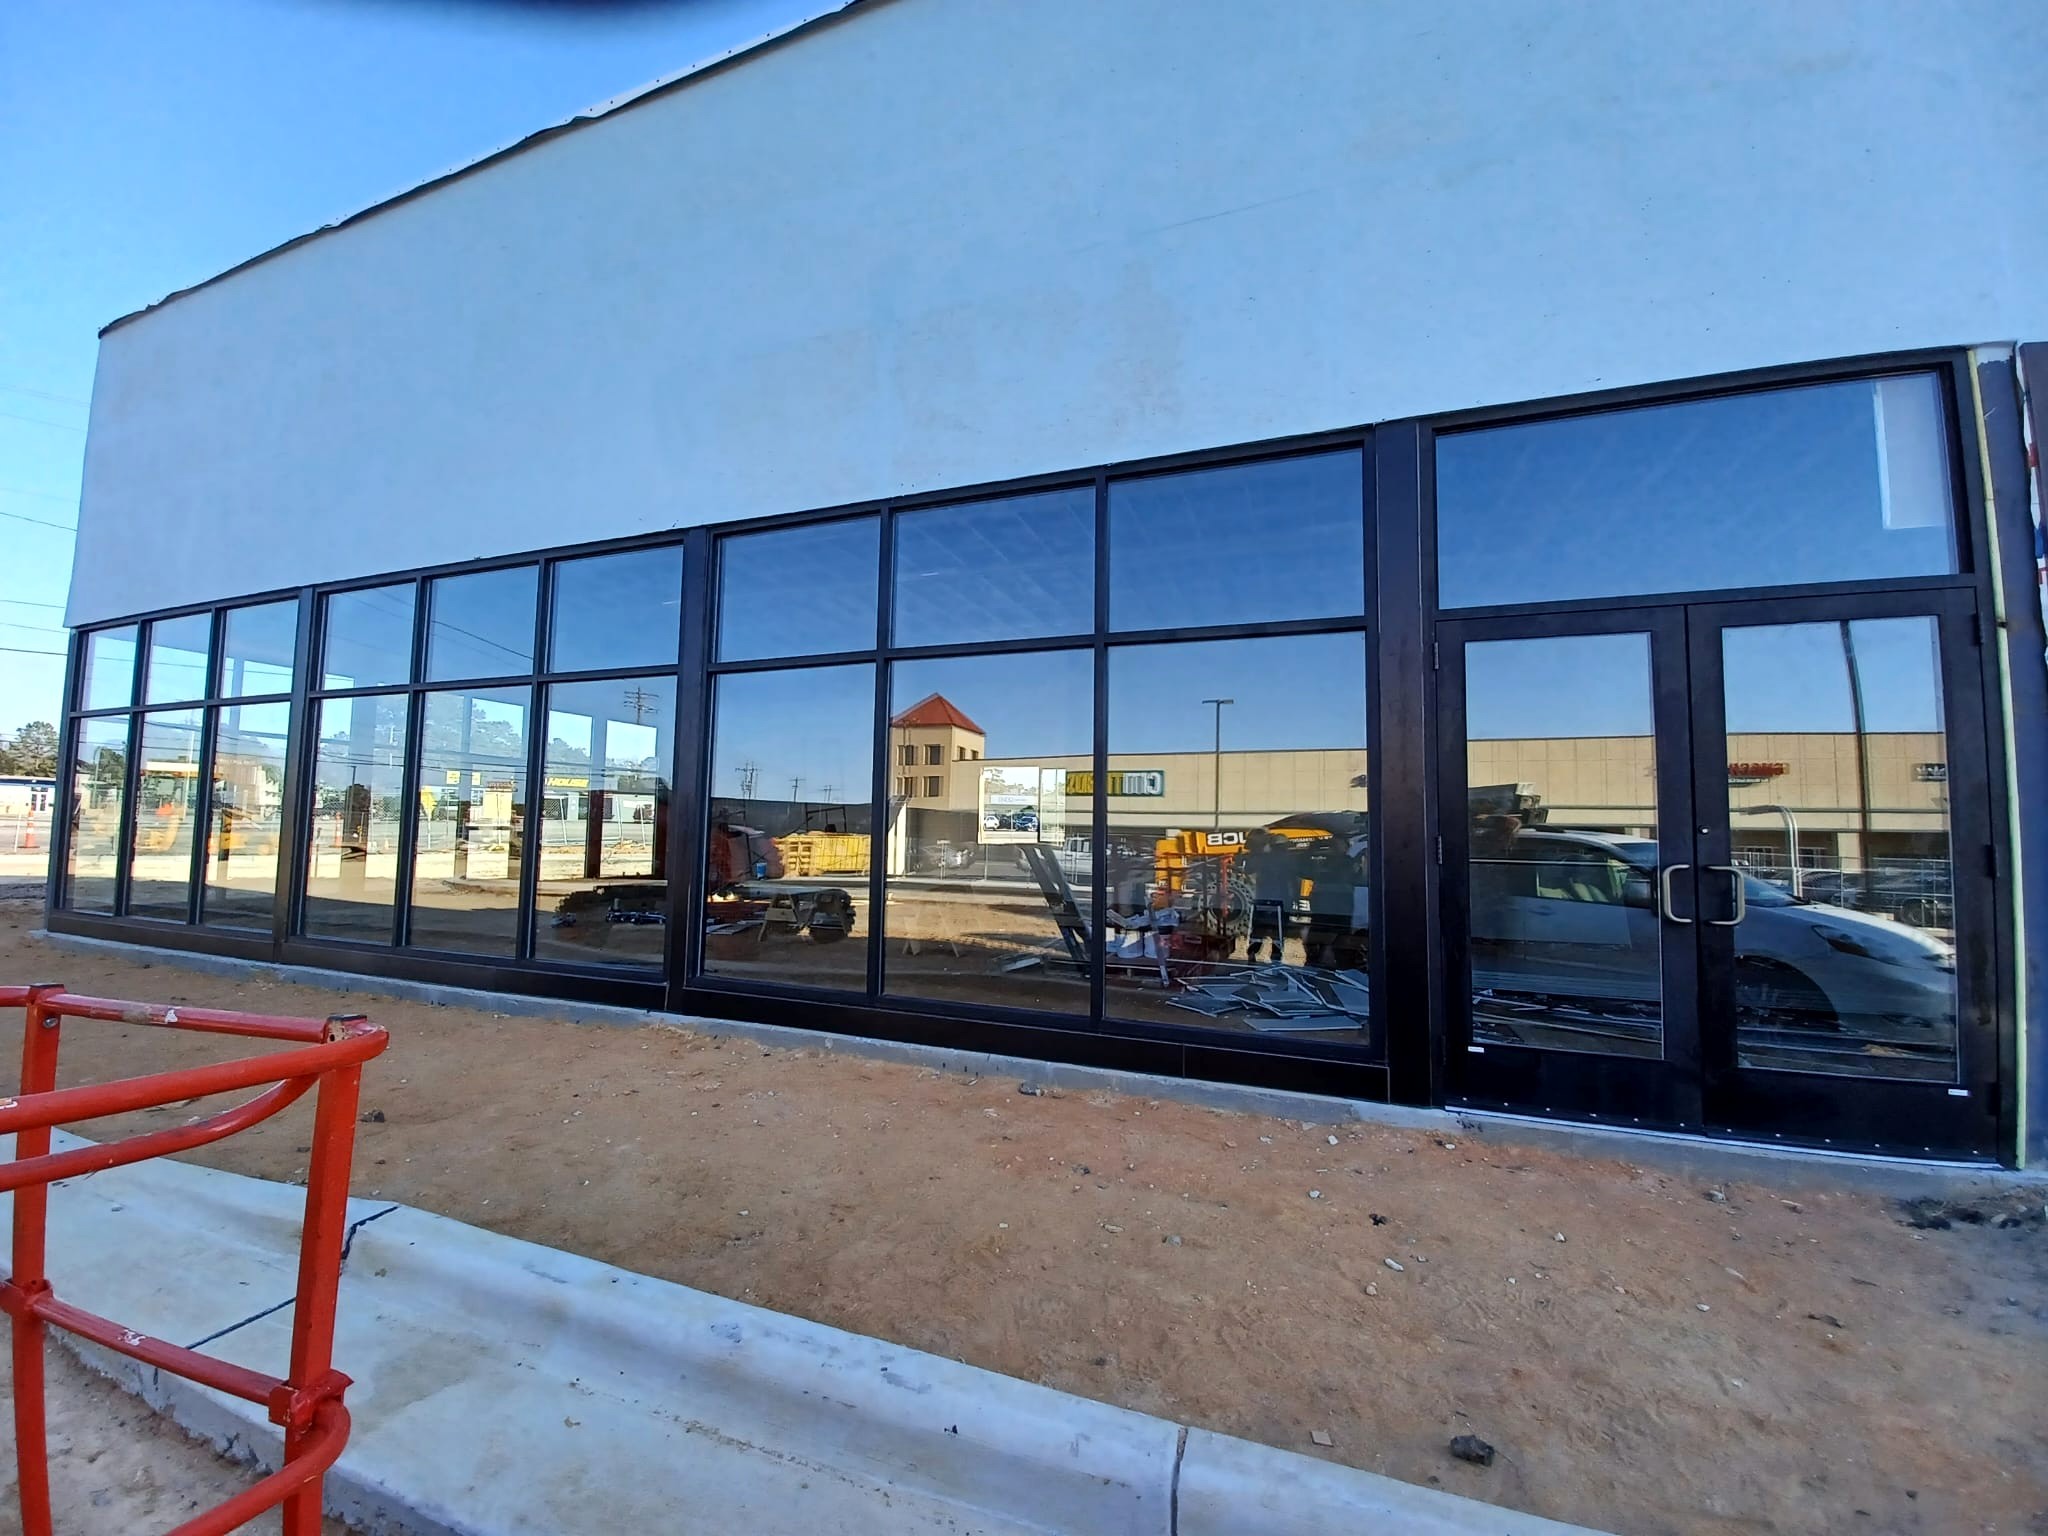
How a storefront goes in.
01 / OPENINGS Openings in the finished shell, ready for the storefront.
02 / FRAMING The dark aluminum frame goes in, bay by bay.
03 / GLASS Glass is set into the frame.
04 / DOORS AND SEALS Doors hung, joints sealed, ready to hand over.
Concept film of a typical storefront installation; not footage of a specific project.
FOR GENERAL CONTRACTORS / DEFINE THE REQUIREMENTS
Start with a clear agreement.
Scope, access, schedule and responsibilities are confirmed for each project.
01 / REQUIREMENTS
Tell us what the job requires.
Share the GC's insurance, licensing, bonding, safety and prequalification requirements. Ask Olbin for the supporting information needed for your project; no unverified credential is represented here.
02 / RESPONSIBILITIES
Agree who supplies what.
Materials, equipment, site access, field verification and specialist engineering belong in the agreed scope before work begins.
A BETTER START FOR PROJECT COORDINATION
More than a progress email.
The current drawing. The open decision. The checked order. The next step.
Bring orders, field measurements, current drawings and intended manufacturers into a separate PM assistance request. Gather the source information for submittal, shop-drawing and coordination work; missing inputs stay visible for human review.
A request is not a technical approval or release. Larger drafting and engineered work require a separately agreed specialist scope. The diagram is an illustration, not a live customer portal or project record.
COORDINATION CONCEPTILLUSTRATION
Source inputsOpen questionsAgreed next step
ILLUSTRATION ONLY / NOT A PROJECT RECORD
Drawings and orders stay in the same conversation.Request a review
A CONNECTED PATH
Less distance between the plan and the site.
Clear handoffs and a visible next action. Drawings, decisions and site needs aligned.
01 / REVIEW
Understand the scope.
Drawings, location, target dates and who supplies what.
02 / COORDINATE
Resolve the decisions.
Identify drawing, submittal and specialist requirements.
03 / CHECK
Align the order.
Use the current approved revision and agreed material responsibilities.
04 / INSTALL
Connect with the field.
Coordinate access, sequencing, installation and the agreed closeout.
Define the request. Tell us the project, scope, location and timing.
Attach the sources. Include current drawings and the relevant revisions.
Verify and submit. A requested code verifies your email; your completed submission produces a receipt and notifies Island for review.
Agree the next step. Olbin reviews the scope, asks questions and confirms a response time.
Receipt is not acceptance of a quote, schedule, scope or technical design. No automatic quote, AI processing or engineering approval starts from your submission.
BEFORE WE GET STARTED
Clear from the beginning.
Can you help with drawings and coordination?
Small, non-engineered drawing assignments and defined PM support can form part of the agreed scope. Larger drafting and engineered work require a separately approved specialist scope and quote.
Is material supply included?
Installation is the primary focus. Material supply may be considered for selected projects and must be stated in the agreed proposal.
Where do you work?
Projects are considered nationwide, primarily in the eastern United States. Travel, availability and mobilization are confirmed for each job.
Can I submit plans online?
Use Send a project to provide the current drawings, specifications and bid information. Verify your email and submit the complete package. The form displays the service's actual file and package limits.
How does PM Assistance work?
Send orders, current drawings, proposed manufacturers and reported field measurements through the separate Project assistance form. Supplied statuses are not independent verification; review, specialist work and deliverables must be separately agreed.
Does a receipt approve my request?
No. Receipt records your submission, not acceptance of a quote, schedule or scope, and not engineering, order, fabrication or installation approval. Island will discuss the next step with you.
PROJECT FILES / HANDLING NOTICE
Private inputs. Human review.
Uploads are held in private Island project storage for Island and its authorized coordinator. An approved business copy may be transferred to Island's project intake location. There is no public file list or customer job portal on this website.
Only provide documents you have the right to share. No automatic quote or AI handling starts here, and no technical approval is granted. A submission receipt is not acceptance of the scope, price or schedule.
No guaranteed retention period or automatic deletion schedule has been established. For review or deletion requests, contact Olbin Cardona at martinez281980@gmail.com or 470-582-2015. Please keep your own originals and receipt.